Save
Ask
Tour
Hide
Share
$659,900
-1 Days On Site

10282 High Meadow
York Charter Township, MI 48176

Single Family Residence|Coming Soon
3
Beds
3
Total Baths
2
Full Baths
1
Partial Bath
2,697
SqFt
$245
/SqFt
2020
Built
County:
Washtenaw
Call Now: 586-242-5838
Is this the listing for you? We can help make it yours.
586-242-5838
Upcoming Open Houses
Sat, Sep 5, 12:00 PM - 2:00 PM
10282 High Meadow10282 High Meadow10282 High Meadow10282 High Meadow
Save
Ask
Tour
Hide
Share

Mortgage Calculator

Monthly Payment (Est.)

$3,011
Calculator powered by Showcase IDX, a Constellation1 Company. Copyright ©2026 Information is deemed reliable but not guaranteed.

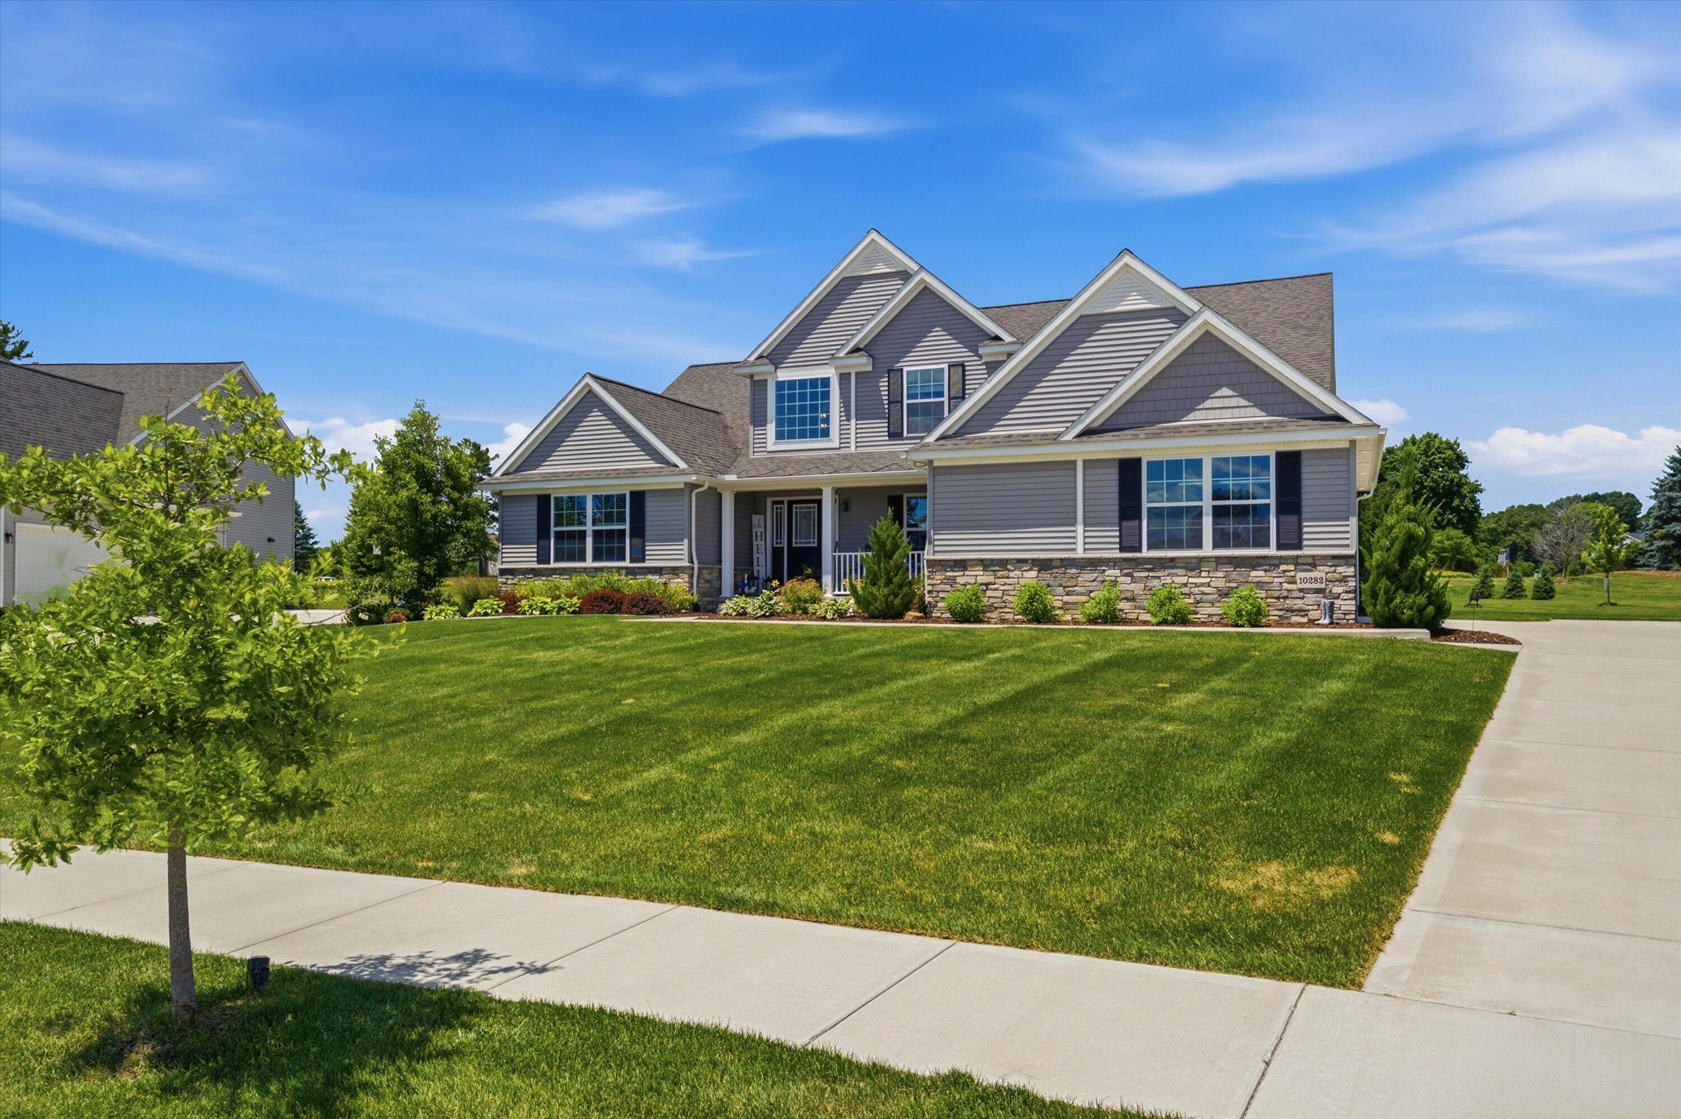
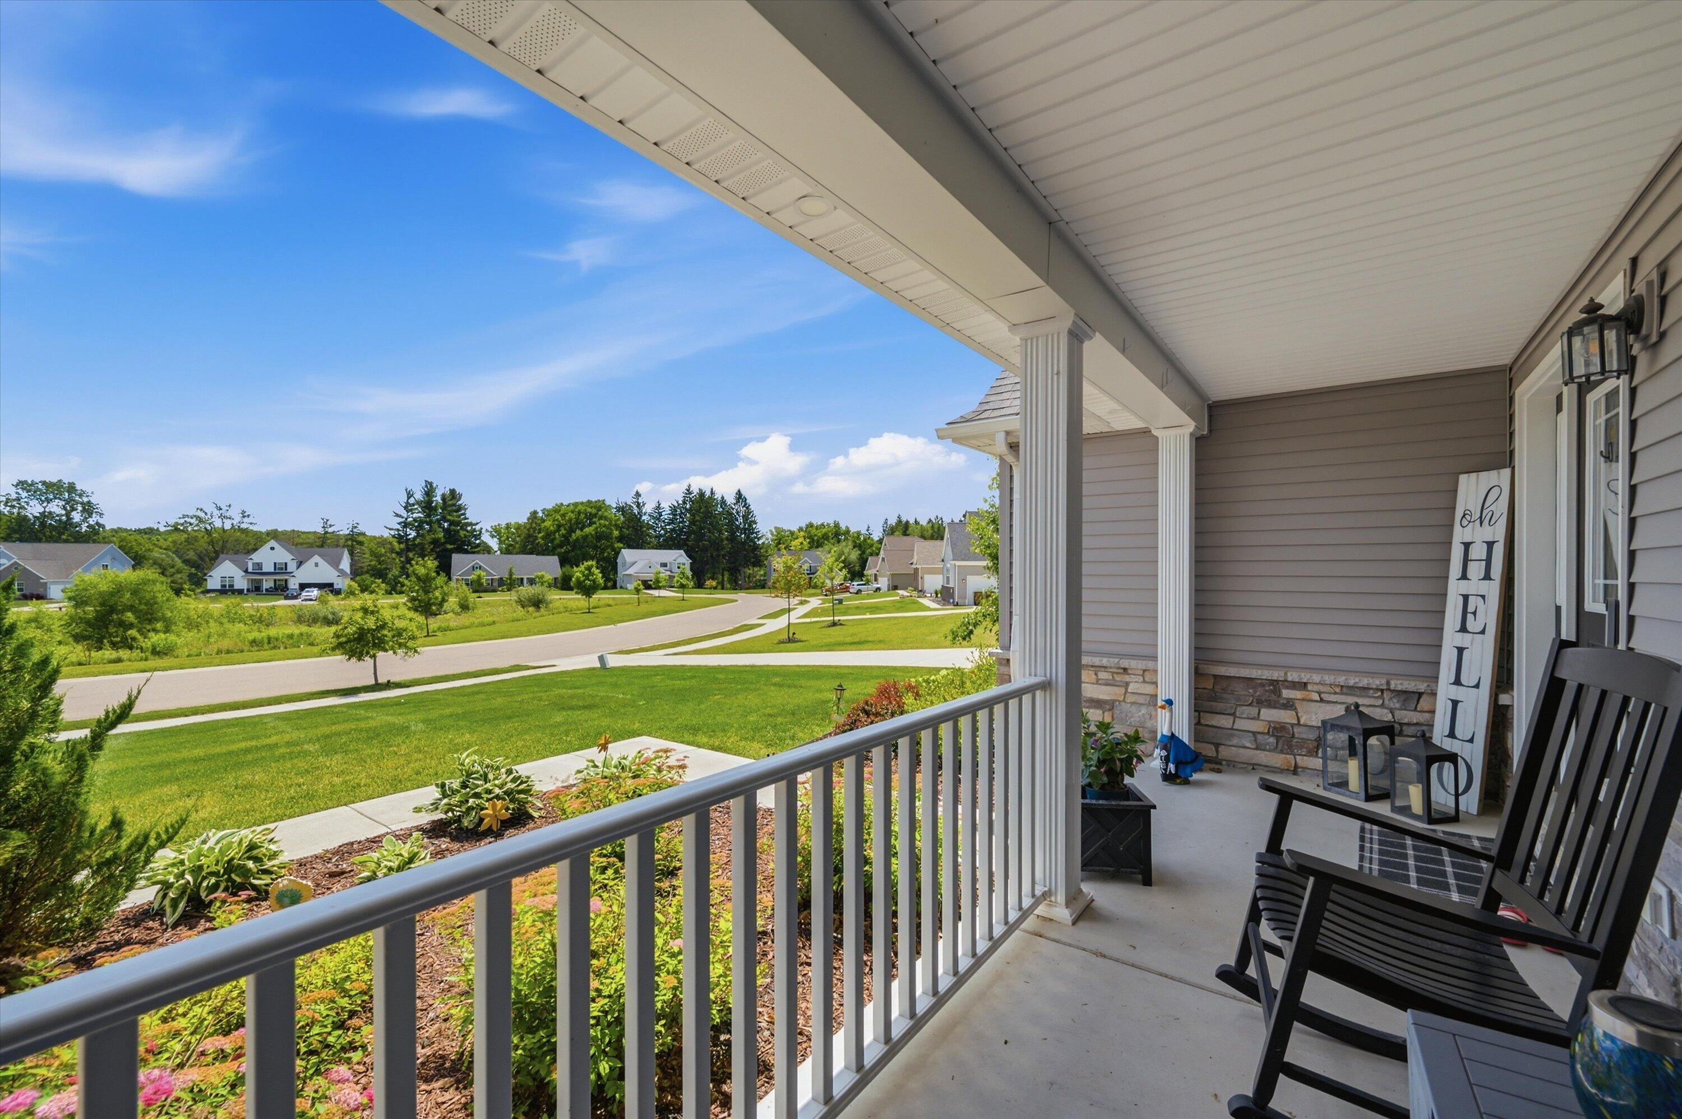
Built in 2020, this beautifully maintained 4-bedroom home offers a thoughtful layout, modern amenities, and several impressive upgrades added by the current owners. The main-floor primary suite makes everyday living easy, while a dedicated home office provides the perfect space to work from home without sacrificing a bedroom. Outside, the owners have created an inviting extension of the living space with a custom patio surrounded by thoughtfully designed landscaping and custom landscape lighting--perfect for relaxing or entertaining well into the evening. A whole-house generator adds an extra level of comfort and peace of mind. With newer construction, a functional floor plan, and meaningful improvements already completed, 10282 High Meadow offers the opportunity to simply move in and enjoy.

Save
Ask
Tour
Hide
Share
Listing Snapshot
Price 
$659,900
Days On Site 
-1 Days
Bedrooms 
3
Inside Area (SqFt) 
2,697 sqft
Total Baths 
3
Full Baths 
2
Partial Baths 
1
Lot Size 
0.88 Acres
Year Built 
2020
MLS® Number 
81026046718
Status 
Coming Soon
Property Tax 
$9,385
HOA/Condo/Coop Fees 
$75 monthly
Sq Ft Source 
Public Records
Friends & Family
Recent Activity
just nowListing first seen on site
yesterdayListing updated with changes from the MLS®
General Features
Acres 
0.88
Attached Garage 
Yes
Cross Street 
Mickey and Valley Farms Dr
Garage 
Yes
Garage Spaces 
3
Parking 
Attached
Property Sub Type 
Single Family Residence
Sewer 
Public Sewer
SqFt Above 
2697
SqFt Total 
2697
Style 
Craftsman
Water Source 
Shared Well
Interior Features
Basement 
Full
Heating 
Forced AirNatural Gas
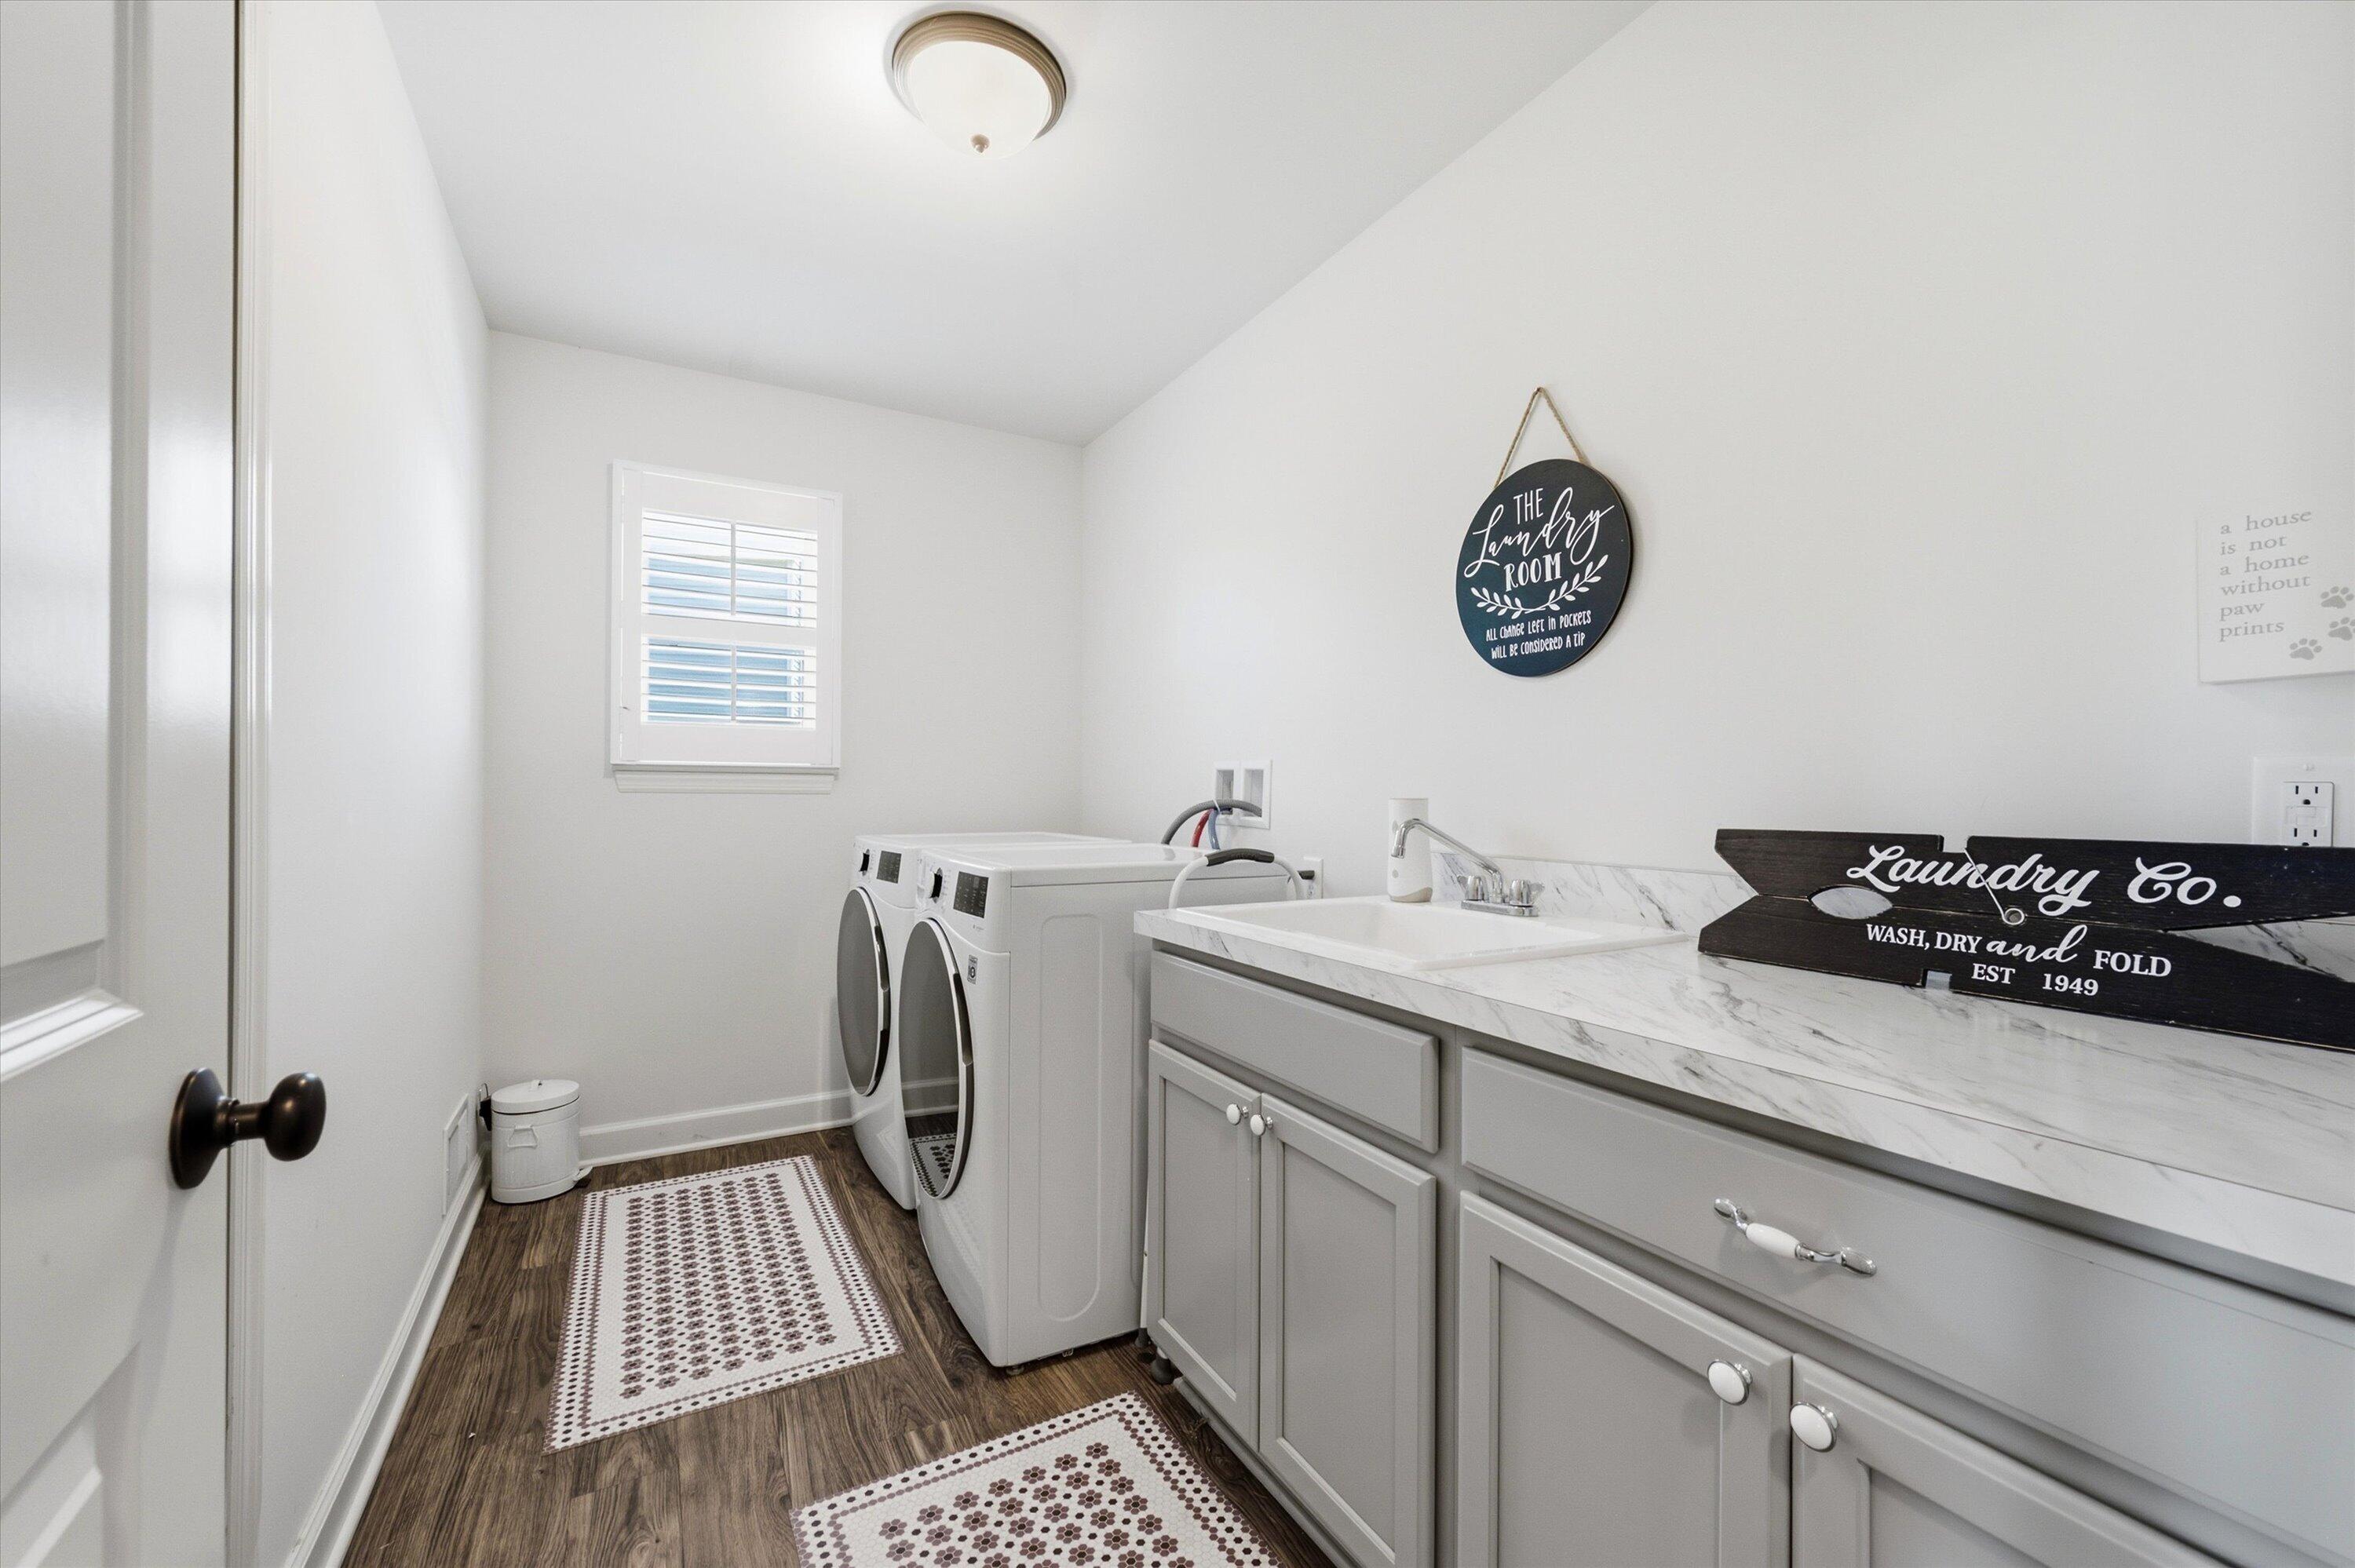
Laundry Features 
Main LevelOther
BathFull 
Level - Upper
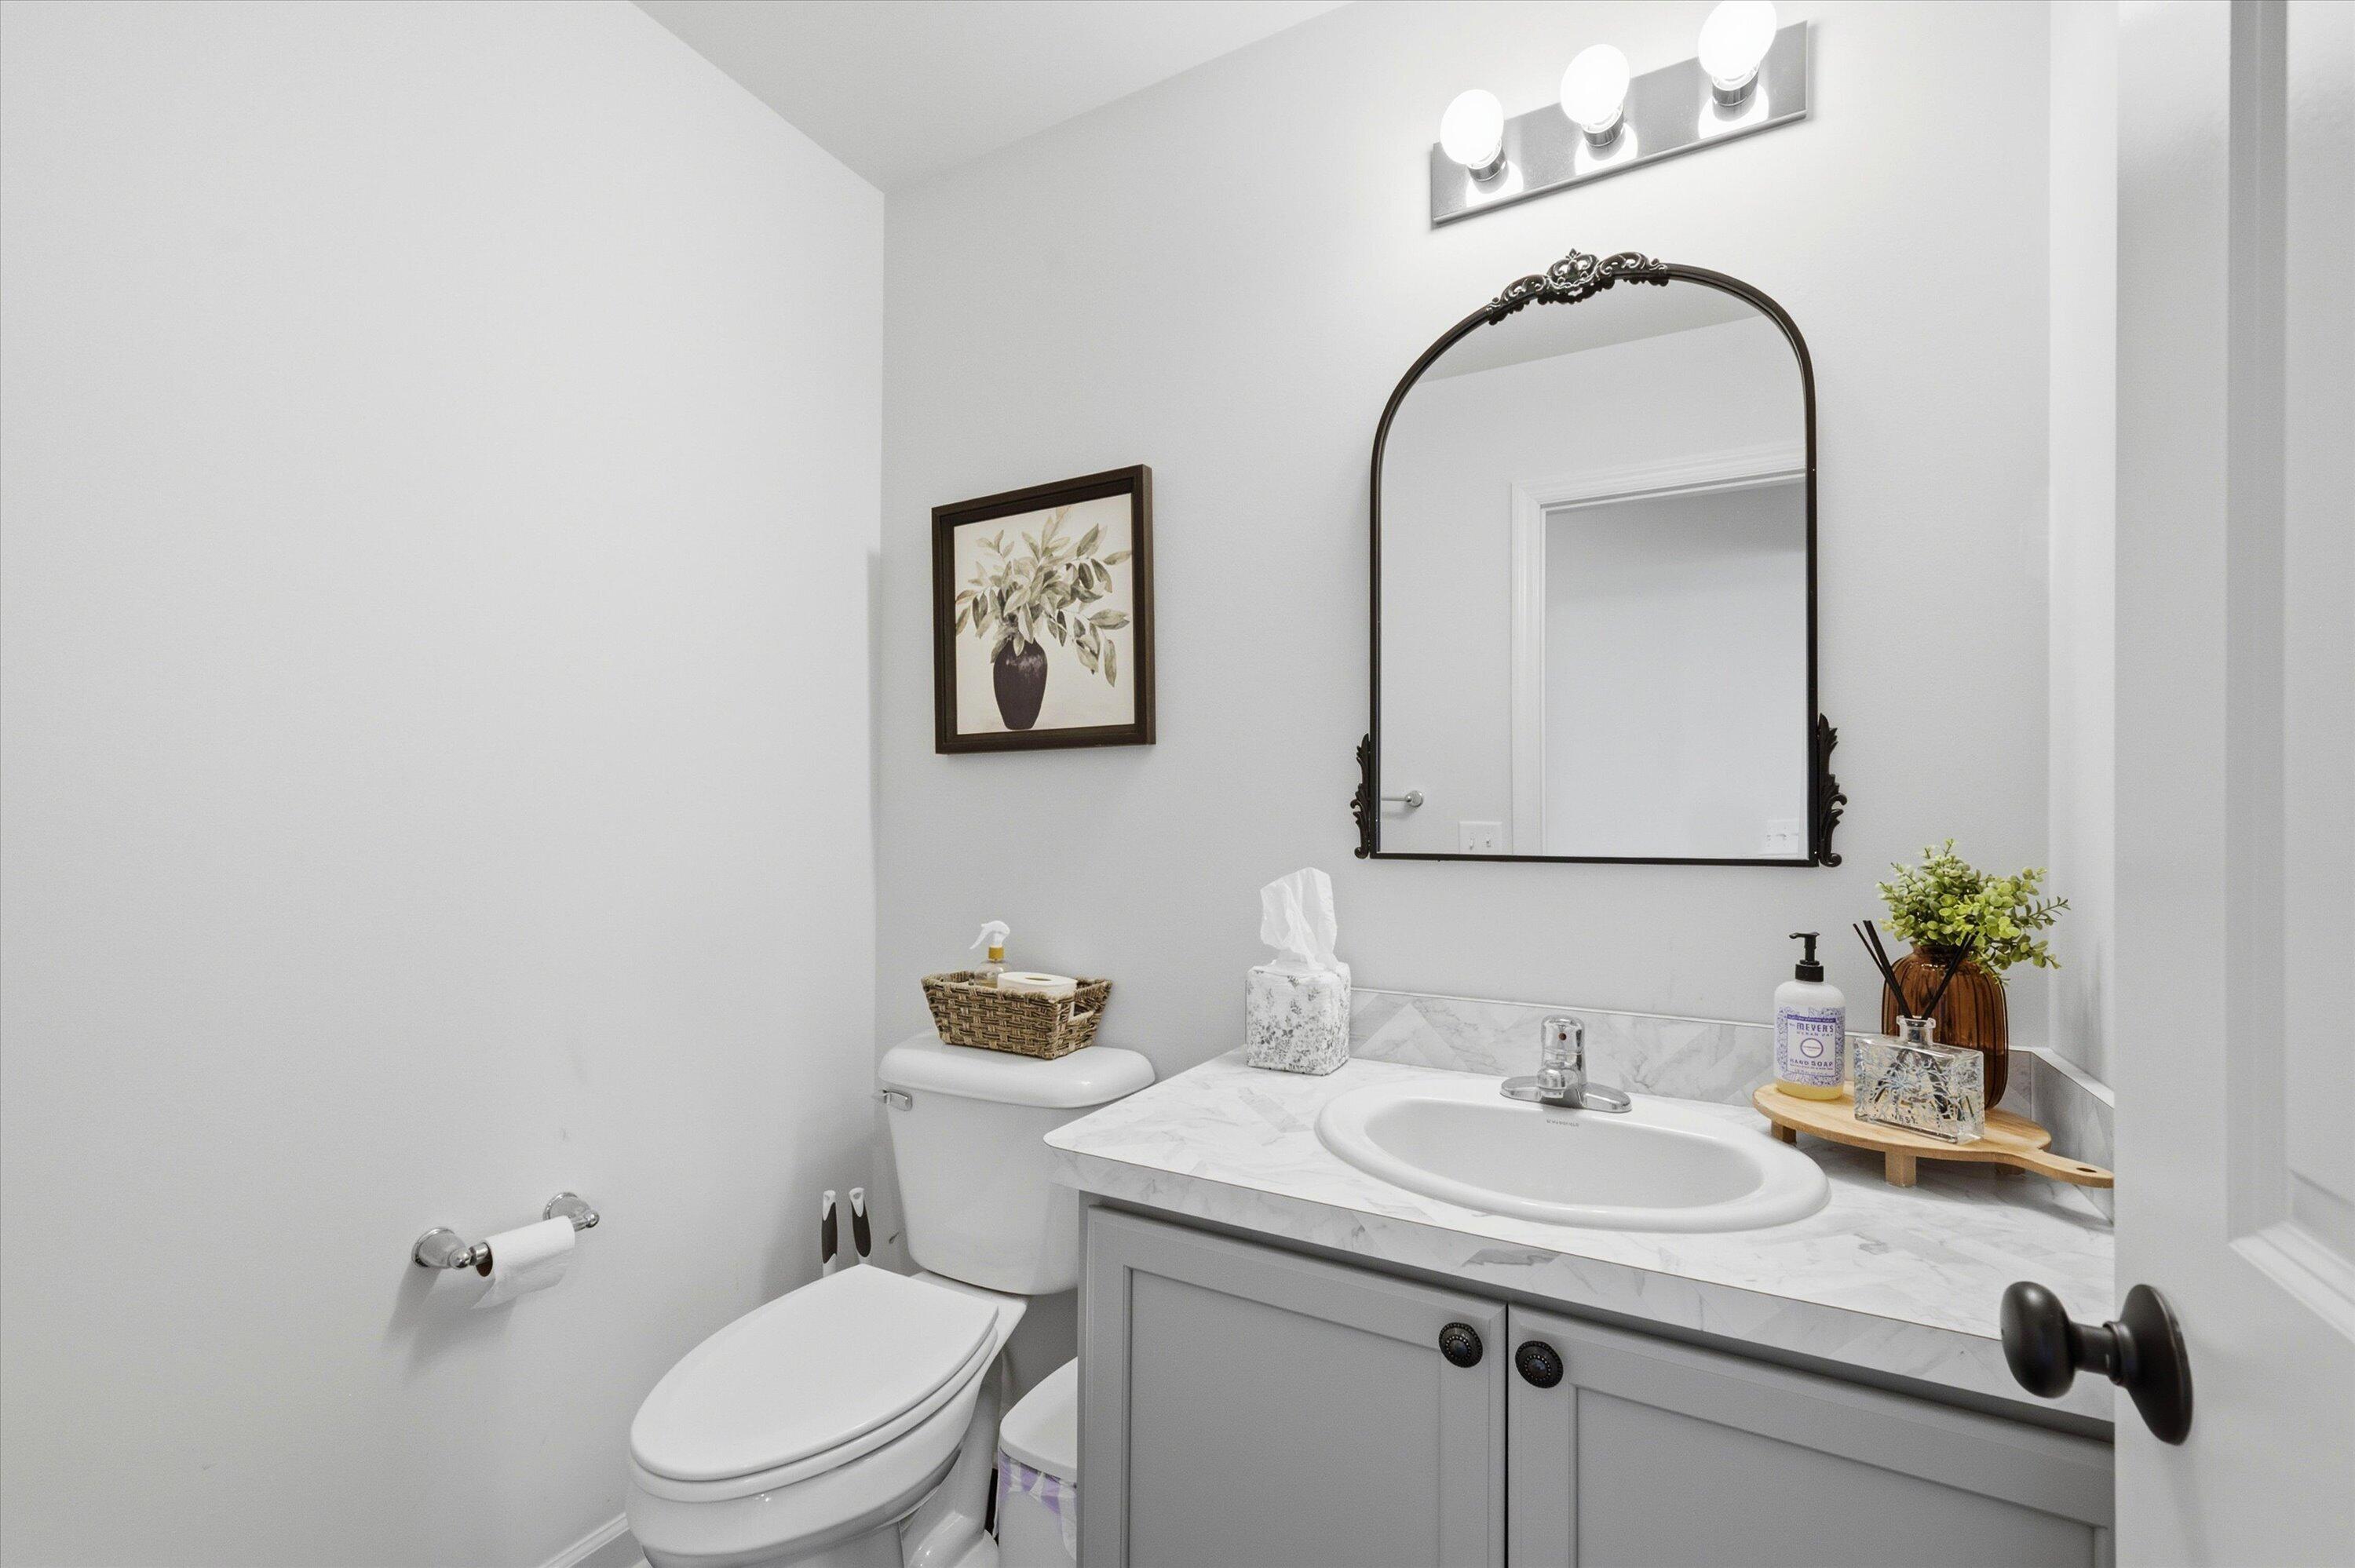
BathLav 
Level - Main
Save
Ask
Tour
Hide
Share
Exterior Features
Construction Details 
Brick
Roof 
Asphalt
Community Features
Association Dues 
900
Financing Terms Available 
CashConventional
HOA Fee Frequency 
Annually
MLS Area 
Area04191YorkTwp
School District 
Saline
Schools
School District
Saline
Elementary School
Unknown
Middle School
Unknown
High School
Unknown
Listing courtesy of The Charles Reinhart Company: [email protected]


IDX provided courtesy of Realcomp II Ltd. via GreaterMetropolitanAssociationofREALTORS. Copyright © 2026 Realcomp II Ltd. Shareholders.

IDX information is provided exclusively for consumers' personal, non-commercial use and may not be used for any purpose other than to identify prospective properties consumers may be interested in purchasing and that the data is deemed reliable but not guaranteed accurate by the MLS.

Neighborhood & Commute
Source: Walkscore
Save
Ask
Tour
Hide
Share